
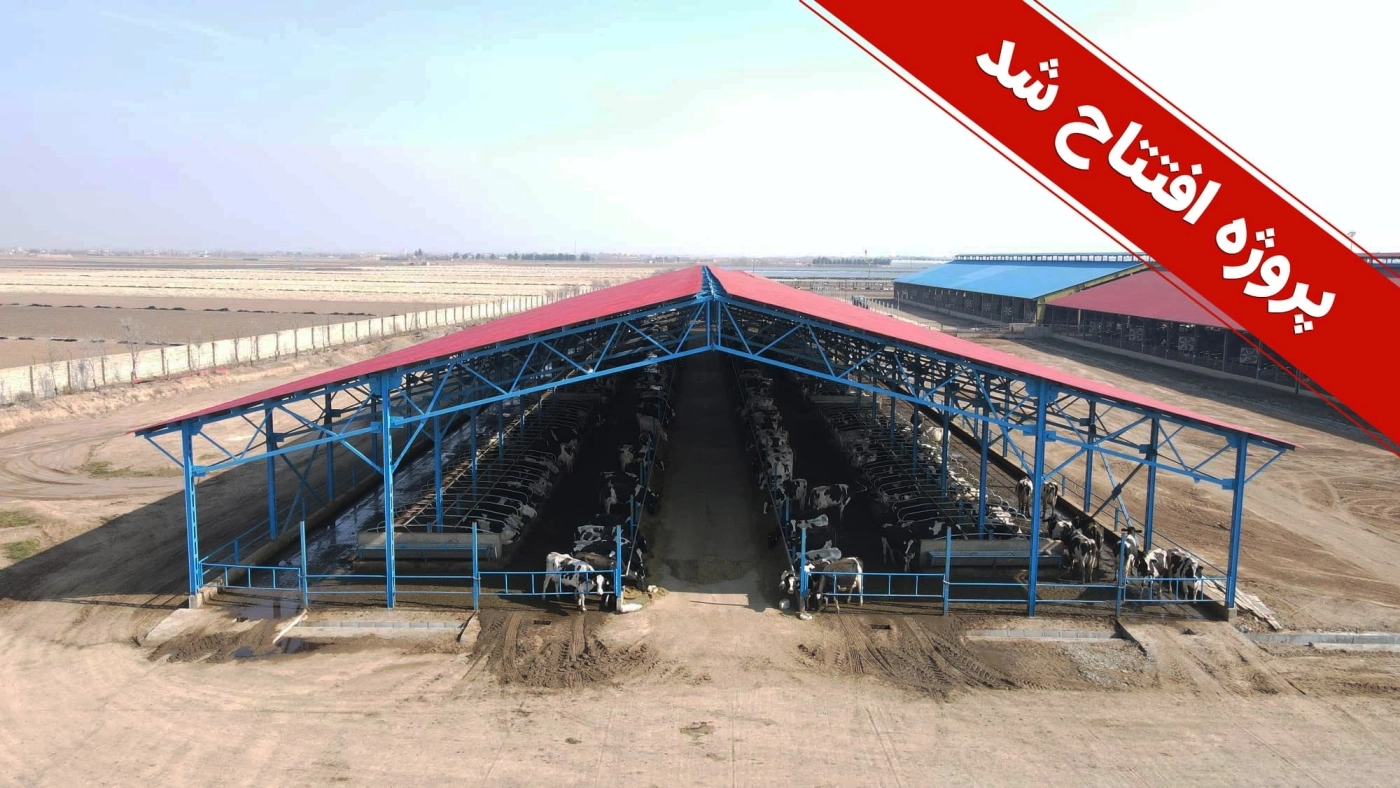
315-Head Barn Project Specifications
Barn Capacity: 300 heads
Project Area: 3648 square meters
Benefits of the 315-Head Barn Project
1. Optimal use of existing space
2. Reduction of livestock loss due to overcrowding
3. Increased production efficiency
4. Better pollution control
5. Expansion of the milking unit
6. Reduction in water consumption
315-Head Barn Structure
116 tons of structure valued at 9 billion Tomans
18 tons of roof covering valued at 1.6 billion Tomans
315-Head Barn Covering
1. Construction of 8 livestock resting islands and 4 drinking lines, valued at 3.9 billion Tomans.
2. Providing truck access valued at 3.9 billion Tomans.
Flooring of the 315-Head Barn Project
1. Concreting of peripheral walls with a height of 60 cm and a diameter of 30 cm, with a length of 114 meters in 2 directions.
2. Concreting of manger walls with a height of 60 cm and a diameter of 15 cm, with a length of 114 meters.
3. Curbing, concreting, and bed stabilization of 4 islands with a length of 95 meters, and column placement inside the islands for the construction of free stalls.
4. Installation of 348 columns in the mangers with a height of 3 meters.
5. Flooring of 4 lines for feeding and manure collection with a length of 114 meters and a width of 4.5 meters.
315-Head Project Update